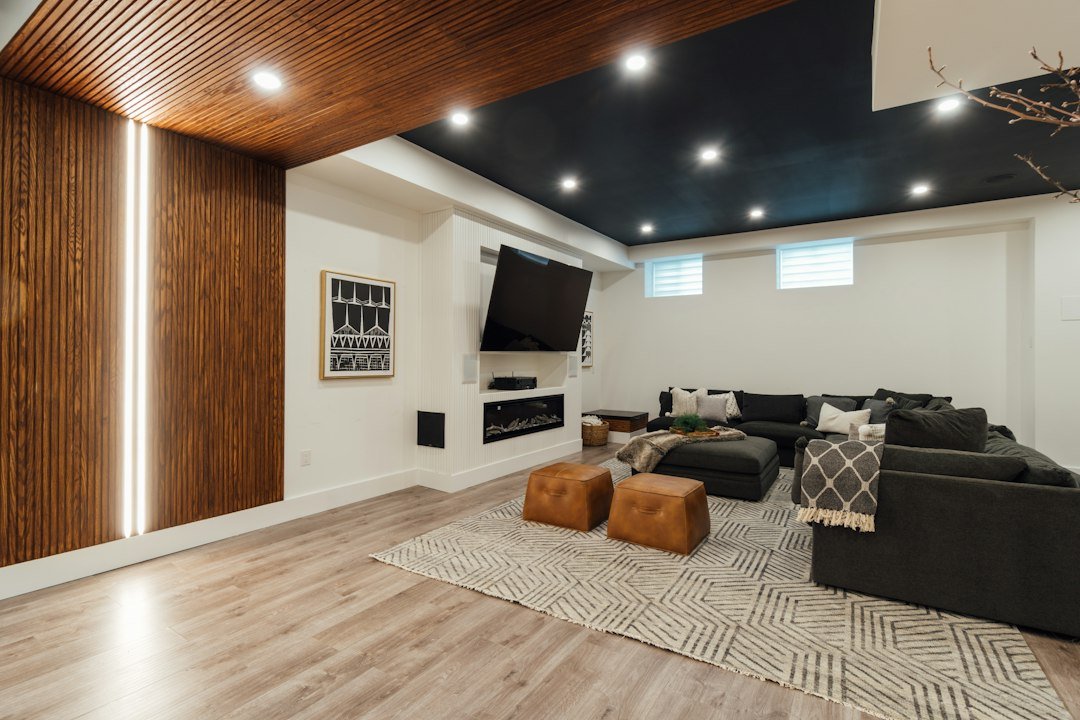
Choose the improvements you will notice every day
A basement refresh starts with specific problems. Perhaps the flooring is worn, the room feels dim, or old trim makes the space look unfinished. You may need better storage or a wall finish that fits the rest of your home.
Ranking those concerns helps define a focused scope. A coordinated set of updates can improve a room without changing every part of it. The first review should also identify conditions that surface work alone will not address.
Decide what to keep, replace, or inspect
Existing doors, cabinets, ceilings, and wall finishes deserve a closer look before new materials are selected. Sound features may work well with updated colors or nearby finishes. Damaged or poorly fitted elements may need replacement to make the result feel complete.
Useful questions for a targeted remodel
- Does the current room arrangement support your activities?
- Which surfaces are worn, loose, stained, or uneven?
- Are lighting and outlets in useful locations?
- Will new materials meet existing finishes cleanly?
Share any recurring dampness or odors. Those concerns need review before cosmetic work proceeds.
Bring floors, walls, and trim into one plan
Replacing flooring can affect baseboards, door clearances, stairs, and transitions to adjacent rooms. Wall repairs may become more apparent when lighting changes. Planning these details together helps define the full scope before a single finish is chosen.
Compare materials based on room use, maintenance, the existing surface, and installation requirements. Samples can help you judge how colors and textures work with furniture you intend to keep. Final selections should reflect the actual conditions of the basement.
Improve comfort with focused changes
A refresh can include more than visible surfaces. Lighting adjustments may help separate seating, work, and game areas. A new closet or a different door arrangement may make the same floor plan easier to use.
Changes to wiring, walls, or mechanical systems need their own review. A small-looking change can involve work behind the finish. Permit and inspection requirements depend on the proposed work, so the scope should account for them where applicable.
Plan the edges of the project
When only one part of a finished basement is updated, transitions matter. Agree on where new flooring stops, which walls receive repairs or paint, and whether existing trim will be matched or replaced.
If you prefer to work in phases, consider material availability and future connections before starting. The first phase should have a clear finish point. It should also avoid making later work harder where that can be addressed in the plan.
Request an estimate with a clear priority list
For a basement refresh in Hugo, send photos of the areas you want to change and a short list of what bothers you. Include the features you like and want to retain.
We can discuss the updates as a connected scope and identify which details need a site review. Request an estimate with your main goals, preferred finish direction, and any room changes you are considering.
Before you start your basement project
How is a refresh different from a full renovation?
A refresh generally keeps much of the existing layout and focuses on selected improvements. A full renovation may involve extensive removal, new room arrangements, and broader work behind the finishes.
Can I replace basement flooring without changing the walls?
Often, but the edges still need planning. Baseboards, door clearances, floor height, and adjoining rooms can affect the work. The existing floor and slab conditions also need review.
Can you update just one room in the basement?
A single-room scope may be suitable. We need to define access, finish boundaries, and any shared systems so the updated room connects sensibly with the rest of the basement.
Should I keep existing doors and trim?
Keep them if their condition, fit, and appearance support the new plan. Replacing selected pieces can be useful, but matching old profiles or finishes may require careful comparison.
Can lighting changes make the room more useful?
Lighting can be planned around seating, work, and activity areas. The scope depends on the ceiling, existing wiring, fixture choices, and how you want to control each area.
Will painting cover moisture stains permanently?
A stain needs a cause review before it is treated as a finish issue. Painting over evidence of moisture does not establish that the underlying condition has been resolved.
Can new finishes match the main floor of my home?
They can be selected to relate to your existing colors and materials. Exact matches depend on available products, age, and wear, so samples are useful before final decisions.
Can a refresh include adding storage?
Yes. Closets, cabinets, or other storage can be considered within the scope. Placement should preserve useful floor space and access to equipment, panels, valves, and other service points.
Can I divide the updates into separate phases?
Phasing may work when each stage has clear boundaries. Consider finish continuity, repeated setup, and future connections so the sequence supports the complete plan rather than creating avoidable rework.
What helps you estimate a basement refresh?
Photos, a list of desired updates, and information about existing finishes are a useful start. Mention damage, moisture concerns, and any changes to walls or utilities you are considering.
Local planning resources
Review current requirements for your specific project with the city before construction.