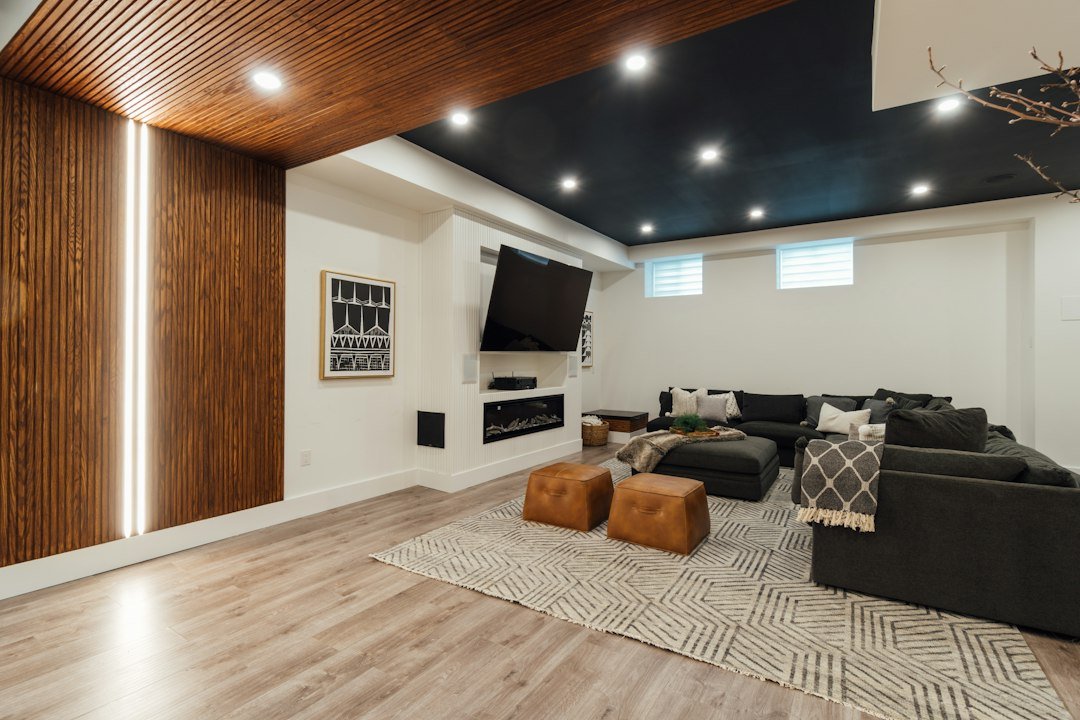
Look at the room and the outside together
The best window location depends on more than the interior floor plan. Landscaping, nearby walks, drainage, foundation conditions, and access for installation all deserve a look. Inside, the layout needs to account for furniture, heating, lighting, and a clear route to the window.
Whether you are replacing a small basement window or considering a new opening, begin with a site review. Measurements and existing conditions help define the work before a window or well is selected.
Build a complete window installation scope
Foundation opening and exterior work
Your project may involve excavation, a new or enlarged foundation opening, window installation, a window well, and drainage work. The opening must be evaluated for the planned installation. Utility locations and nearby features also need to be considered before excavation begins.
Interior finish and practical access
Inside, the work may include framing changes, insulation, wall repairs, trim, and paint. Well access, covers, and the window operation should be considered as part of the overall design. These details belong in the estimate so the finished window connects properly with the room.
Plan the bedroom beyond the window
An egress window is one part of basement bedroom planning. Room dimensions, ceiling conditions, heating, ventilation, electrical work, and applicable alarm requirements also need review. A window installation alone does not establish approval for a bedroom or another use.
- Place the bed without obstructing window access.
- Consider privacy from nearby outdoor spaces.
- Plan storage without narrowing circulation.
- Review lighting, outlets, and the location of heating supplies.
If you want a nearby bathroom or a separate office area, discuss those plans early. Coordinating room boundaries can reduce the need to revise finished work later.
Address drainage and requirements before finishing
Water management matters around any below-grade opening. The planning review should consider exterior grade, existing drainage, and conditions in the basement. A window well needs a drainage approach suited to the property; selecting the window alone does not resolve that question.
Permit and inspection requirements depend on the project and intended room use. The applicable requirements should be confirmed before construction. Once the scope is set, excavation, opening preparation, installation, and interior finish work can be coordinated in a sensible order.
Request an estimate with your room goals in mind
Share whether you want a window improvement, a new bedroom, or a larger basement remodel. Photos of both sides of the proposed location can help start the conversation. Mention any known leaks, foundation concerns, or obstacles near the outside wall.
Hugo Basement Finishing can discuss the work needed to connect your window plans with the rest of the basement. The estimate should identify the planned opening, exterior work, interior repairs, and any decisions still needed before installation.
Before you start your basement project
Can you add an egress window to an existing basement?
It may be possible after reviewing the foundation, outdoor access, drainage, and proposed room layout. The site conditions determine whether a new opening or an enlarged opening is appropriate.
Does every basement bedroom need an egress window?
Sleeping rooms have emergency escape and rescue requirements, but the appropriate design depends on the property and applicable rules. Your bedroom plan needs project-specific review before construction or use.
Will an egress window make my room an approved bedroom?
A window alone does not establish that approval. The complete room and proposed use need review, including other applicable requirements and any permits or inspections needed for the project.
Can an existing small window opening be enlarged?
An existing location may be useful, but the foundation opening, structural needs, exterior space, and drainage must be evaluated. The final scope depends on what that review finds.
How do you choose the window location?
We consider the interior layout alongside exterior grade, utilities, landscaping, and access. The preferred location should support practical room use and a clear approach to installation and drainage.
Will the project disturb landscaping?
Excavation may affect plants, mulch, paving, or other features near the opening. Identify those items during planning and clarify which protection, removal, and restoration tasks are included in the estimate.
Do window wells need drainage?
Water management is a key part of window well planning. The suitable approach depends on soil, grade, existing systems, and site conditions, so it should be evaluated with the installation.
Can a window well have a cover?
A cover may be part of the plan, but it must be appropriate for the window and well. Any effect on required access and window use needs review before selection.
Can bedroom finishing happen with the window work?
The projects can be planned together. Coordinating the window with walls, electrical work, heating, and finishes helps establish a complete scope and a useful order for construction.
What information helps with an egress window estimate?
Share the intended room use, inside and outside photos, existing window dimensions if known, and any moisture history. Also mention decks, utilities, or landscaping near the proposed location.
Local planning resources
Review current requirements for your specific project with the city before construction.