Unfinished Basement Finishing
Turn a bare basement into useful living space with a clear plan for room layout, mechanical access, lighting, finishes, and the work needed first.
View Service DetailsA better basement starts with a clear purpose. Explore ways to finish an unused lower level, update an existing room, or plan new features around the way your household lives.
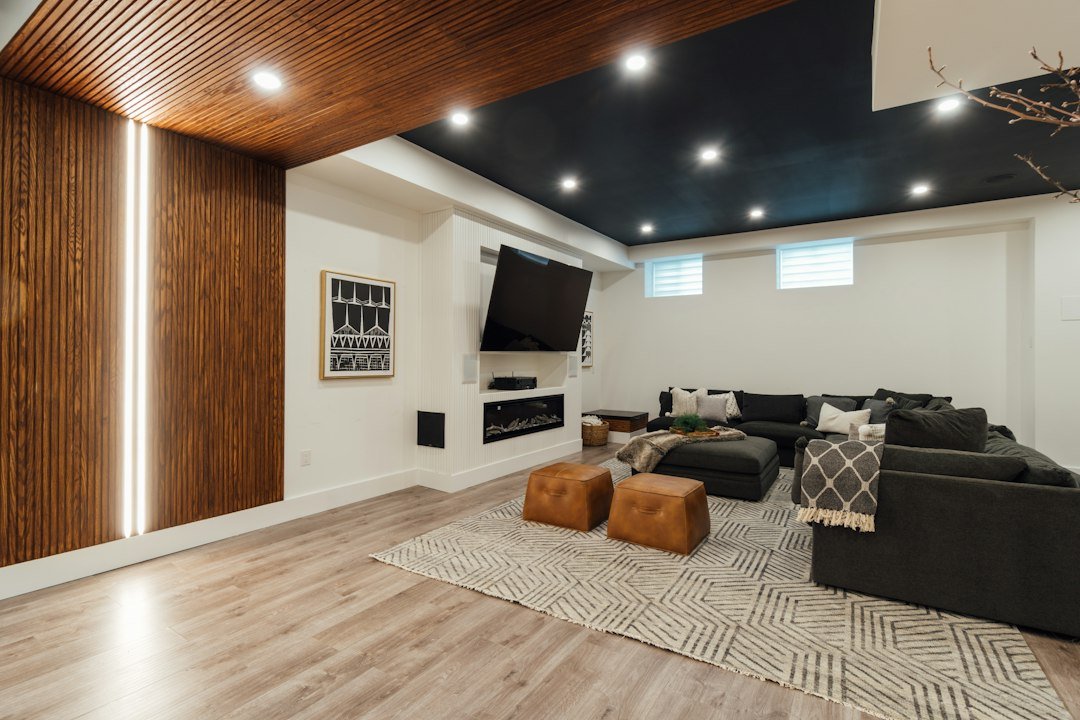
Turn a bare basement into useful living space with a clear plan for room layout, mechanical access, lighting, finishes, and the work needed first.
View Service DetailsRebuild an outdated or poorly arranged basement with a defined demolition scope, a review of exposed conditions, and a practical plan for the new space.
View Service DetailsImprove a finished basement with focused changes to worn surfaces, lighting, storage, and room details while making practical use of the layout you already have.
View Service DetailsCoordinate basement walls, drywall, and flooring around the actual room layout, surface conditions, trade work, and finish details that bring the space together.
View Service DetailsAdd a basement bathroom with a plan that connects fixture placement, drainage, ventilation, lighting, and durable finishes to the way your household uses the space.
View Service DetailsBring drinks, snacks, and simple meal prep closer to the action with a basement wet bar or kitchenette planned around your space and routines.
View Service DetailsPlan a basement egress window with attention to the foundation, exterior drainage, room layout, and the requirements that may apply to a bedroom project.
View Service DetailsStart your basement improvement with a closer look at leaks, damp surfaces, and water entry so repair plans respond to the conditions in your home.
View Service DetailsCreate a comfortable place for movies, games, and shared evenings with a basement theater planned around seating, lighting, equipment, and the room you have.
View Service DetailsMake room for workouts, play, and everyday time together with a basement layout that balances open space, useful storage, comfortable finishes, and clear walkways.
View Service DetailsBasement projects can range from finishing an open area to changing several rooms. A family room, work area, guest space, or hobby room each brings different needs. Start with the activities you want to make room for, then consider the layout and finishes that support them.
A useful plan also accounts for storage, walking paths, stairs, and access to equipment. These details help the finished space work as part of your home instead of becoming a room that looks complete but is hard to use.
An unfinished basement allows you to plan walls, lighting, ceilings, and flooring together. An existing finished basement may call for a closer look at what can stay, what should change, and what is hidden behind current finishes.
Tell us about previous work, known leaks, or areas that feel cold or dark. Those details can help identify questions that need to be answered before the scope is set.
A bathroom, wet bar, bedroom, or entertainment area can change more than the look of a basement. Plumbing, electrical work, ventilation, windows, and room requirements may affect the layout and budget.
Discuss these features early. Their location and requirements can shape other decisions, including where walls go and how much open space remains. Feasibility should be confirmed before a feature is treated as part of the final plan.
Make a short list of what you need now and what you would like if the scope allows. Share your project location in Hugo, the current condition of the basement, and any plans or ideas you already have. That gives the estimate conversation a practical starting point.
Yes, several ideas can be discussed together. The estimate should make clear which rooms, features, and supporting work are included in the agreed scope.
No. Start with your goals and general preferences. Identify which choices need to be made before the scope and pricing can be confirmed.
Consider the space you have, the activities you want to support, and any existing concerns. A project conversation can help identify the next questions to resolve.
A few details help us understand your space and plan the next conversation. Choose the work you need, tell us about the basement, and share the best way to reach you.
Submitting this form is a project inquiry. Scope, pricing, and scheduling are confirmed separately.