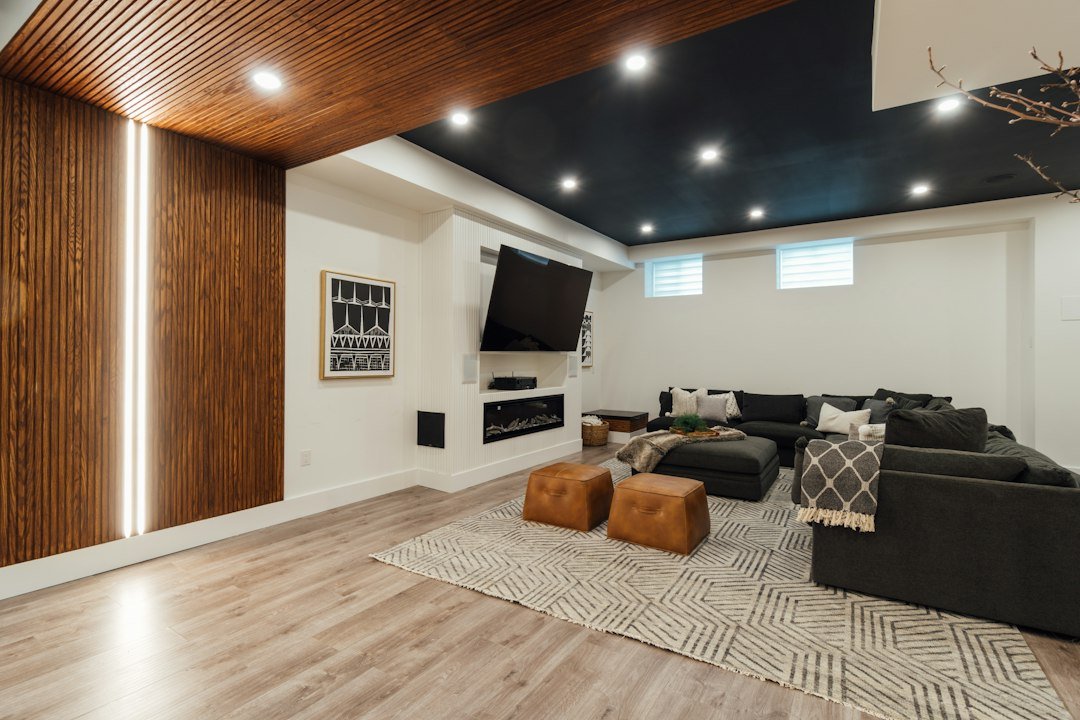
Start with the reason the old basement no longer works
Small rooms, awkward doors, low soffits, and poorly placed lighting can make a finished basement difficult to use. Other projects begin with worn materials, past water damage, or work that needs closer review. The first step is to identify the problems you want the renovation to solve.
A gut renovation may involve removing walls, ceilings, flooring, and fixtures within a defined area. The scope should state those limits clearly. Removing every visible finish does not mean every structural or mechanical element can change.
Define what comes out and what stays
Before demolition, the plan needs to account for utilities, structural elements, access routes, and materials proposed for reuse. Doors, cabinets, trim, or fixtures should be evaluated for condition and suitability before they are included in the new design.
Questions that shape the removal scope
- Which rooms and surfaces are included?
- What needs to remain connected or accessible?
- How will debris move through the home?
- Are there materials or conditions that require specialist review?
Discuss dust control, staging, and household access as part of the work plan.
Use exposed conditions to refine the plan
Opening an existing basement can reveal conditions that were not visible during the estimate. Framing, plumbing, wiring, insulation, and signs of moisture may need further review once finishes are removed.
Those discoveries can affect the scope. When additional work is identified, the next decision should be based on what was found, the proposed response, and its effect on the project. Existing water entry or suspect materials need appropriate evaluation before rebuilding proceeds.
Rebuild around a more useful layout
The new plan should improve the problems that prompted the renovation. That might mean opening a family room, separating an office, adding storage near the stairs, or placing a bathroom closer to existing plumbing.
Beams, posts, foundation walls, and utility routes still matter. Structural changes need assessment, and proposed sleeping rooms require review of applicable requirements. Permit and inspection needs depend on the work being proposed.
Coordinate the work before walls close
Once the layout and condition issues are addressed, the scope can move through framing, trade work, required inspections, and wall finishes. Light locations, outlet placement, and access points should be settled before drywall conceals the work.
Finish choices then bring the rooms together. Compare flooring transitions, trim profiles, storage, and ceiling details as one plan. Keeping selections organized helps the finished space feel connected, even when rooms serve different purposes.
Request an estimate for the changes you need
Tell us what frustrates you about the current basement and what you want to keep. Photos of the rooms, utility areas, and any visible damage provide a useful starting point.
For a Hugo gut renovation estimate, identify your essential changes and the options you want to explore. The site review can then focus on removal limits, layout constraints, and the questions that must be resolved before rebuilding.
Before you start your basement project
What is included in a basement gut renovation?
The scope may include removal of existing finishes, layout changes, trade work, and reconstruction. The estimate should identify the rooms, materials, and systems included rather than relying on the word gut alone.
How do I know whether I need a gut renovation?
Consider the source of the problem. Surface wear may suit a refresh. Major layout issues, concealed concerns, or extensive replacement needs may justify opening more of the space.
Can any existing materials be reused?
Possibly. Cabinets, doors, fixtures, and other items need a condition review and must fit the proposed layout. Reuse should be agreed upon before removal to guide handling and storage.
Can interior basement walls be removed?
Each wall needs review before removal. Its role may involve support, utilities, or other building needs. A more open plan should be based on those findings, not appearance alone.
What happens if demolition reveals hidden damage?
The condition needs evaluation before the area is rebuilt. Any added work should be described clearly so you can understand the proposed response and changes to the original scope.
Will new finishes solve an old water problem?
No. Covering a problem does not resolve its cause. Water entry or persistent dampness should be evaluated, with any necessary corrective work considered before new finishes are installed.
Can the bathroom stay in its current location?
It may be possible, depending on its condition and the new design. Keeping a location can preserve useful connections, but existing plumbing and surrounding construction still need review.
Does a gut renovation include new electrical work?
It can, when included in the scope. New room layouts, lighting, outlets, and equipment may change the electrical needs. Existing systems should be assessed before deciding what to retain.
What should I remove from the basement first?
Discuss the work area and access route during planning. Personal items, stored belongings, and movable furniture generally need a clear plan so the area is ready for the agreed work.
How should I prepare for a gut renovation estimate?
List the problems you want solved, desired room changes, known water history, and items you hope to reuse. Photos of both finished rooms and utility areas are helpful.
Local planning resources
Review current requirements for your specific project with the city before construction.