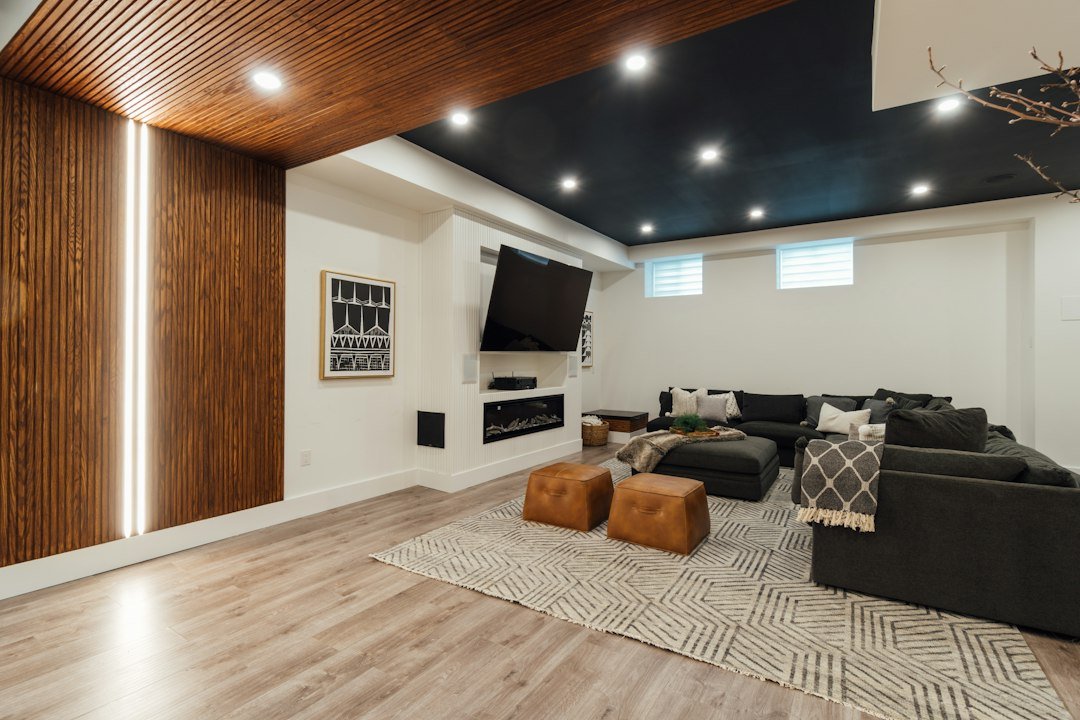
Plan the rooms around everyday life
A good layout starts with how you will use the space. A play area needs open floor space and easy storage. A home office may need a door, quieter placement, and outlets close to the desk. A shared family room benefits from clear paths between the stairs, seating, and utility areas.
We also look at beams, posts, windows, and existing equipment. These fixed features can guide the design. Planning around them early helps you compare useful room arrangements before committing to construction.
Check the basement before covering it
Bare concrete makes some conditions easier to see. Staining, cracks, odors, uneven floors, and signs of past water entry deserve attention before finishes hide them. Tell us about seasonal dampness or any water events, even if the room looks dry during the visit.
The project review helps identify issues that need further evaluation or a separate scope. New walls and flooring are not a substitute for resolving an active moisture problem.
Make room for the systems behind the walls
The plan needs space for electrical work, heating and cooling, and any new plumbing. It also needs practical access to valves, panels, drains, and equipment that may require service later.
Decisions to make before framing
- Where new rooms, doors, and storage will go.
- Whether a bathroom or other plumbing belongs in this phase.
- How lights, outlets, switches, and ceiling details will fit.
- Which utility areas must remain accessible.
Permit and inspection needs depend on the proposed work and should be reviewed as the scope takes shape.
Choose finishes for the way you use the room
Flooring, wall finishes, trim, and ceiling choices affect both the look and upkeep of a basement. We consider the existing slab, room use, transitions, and product installation requirements when discussing options.
Think about furniture and storage at the same time. A door swing, built-in cabinet, or large sofa can change where lights and outlets belong. Those choices are easier to address before the walls are finished.
Follow a clear order of work
A typical scope moves from condition review and layout to preparation, framing, trade work, required inspections, and wall finishes. Flooring, trim, fixtures, and final details follow when the space is ready.
The exact sequence depends on the home and approved scope. If you want to finish only part of the basement, the plan should show a sensible stopping point and consider how future work would connect.
Bring your priorities to the estimate
For a Hugo basement finishing estimate, share a few photos, your preferred room uses, and the features you consider essential. Note any existing plumbing rough-ins, water concerns, or work already completed.
We can use that starting point to discuss the construction scope, material choices, and questions that need a closer look. Request an estimate with your must-have rooms and any features you would like to compare.
Before you start your basement project
Can I finish only part of my basement?
Yes, a partial plan may make sense. It should account for access, utilities, and how the finished area meets the unfinished space. Future additions should be considered during layout.
What should I decide before requesting an estimate?
Start with the rooms you need, your main uses, and your priorities. Photos and rough measurements help explain the idea, but the construction scope needs a site review.
Does an unfinished basement need a moisture review?
Existing conditions should be reviewed before covering walls or floors. Share any history of leaks, dampness, or odors so those concerns can be addressed in the project planning.
Can you work around existing support posts?
Posts can often be included in walls or room boundaries. Moving or changing structural elements needs a separate assessment; the layout should not assume they can be removed.
Can I add a bedroom to the plan?
A proposed sleeping room needs review of escape provisions, room conditions, and applicable requirements. We can discuss the idea, but suitability must be assessed before treating it as a bedroom.
Should I plan a bathroom before framing?
Yes. Fixture locations and plumbing routes can affect walls, floor work, and the overall layout. Even a bathroom planned for a later phase benefits from early discussion.
What ceiling style works in an unfinished basement?
That depends on available space, overhead utilities, access needs, and your preferred appearance. Comparing ceiling options alongside lighting and duct locations helps avoid awkward transitions.
Will the utility room stay accessible?
Equipment access should be part of the design. Door locations, clear paths, and access panels need consideration so routine service does not require unnecessary damage to finished areas.
What affects the size of the finishing estimate?
The finished area, room count, site conditions, trade work, and material selections all shape the scope. Bathrooms and major layout changes can add work beyond an open living area.
How do I start an unfinished basement project in Hugo?
Request an estimate and describe the space as it is today. Include the rooms you want, any condition concerns, and which features matter most to your household.
Local planning resources
Review current requirements for your specific project with the city before construction.