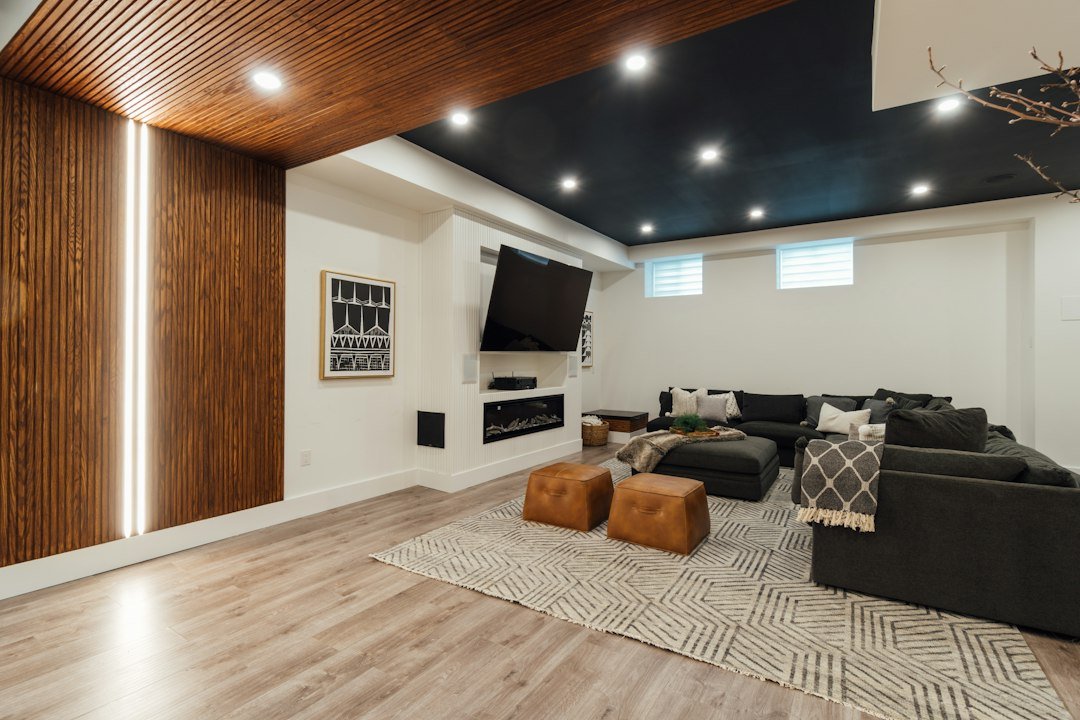
Connect the structure of the room to the final finish
A wall location affects door placement, outlet positions, and the floor plan. Drywall reveals how ceiling lines and corners meet. Flooring has to work with the slab, baseboards, door clearances, and adjoining rooms.
These details belong in one conversation. When reviewing your project, we look at the stage it has reached and what must happen before the next trade begins. Work already completed may need assessment before it can be included in the finished space.
Frame walls around a measured layout
Framing turns a proposed layout into room boundaries, door openings, closets, and ceiling details. The plan should account for beams, posts, ducts, and equipment access. It should also leave room for the plumbing, wiring, insulation, and other work within the assembly.
Material choices and construction details depend on the location and project conditions. Changes involving structural elements require appropriate review. Framing should follow an agreed layout rather than force later decisions about how the rooms will function.
Prepare the space before drywall goes up
Drywall belongs after the work it will conceal has reached the proper stage. That includes trade work and any required inspections. Access needs should be settled before walls and ceilings close.
Details to resolve before hanging drywall
- Locations for lights, outlets, switches, and fixtures.
- Ceiling transitions around ducts and beams.
- Access to service points that must remain reachable.
- The desired wall texture and finish appearance.
Taping, joint treatment, and surface preparation then establish the base for the final wall finish. Existing surfaces may need a separate repair or blending scope.
Choose flooring with the base in mind
A flooring decision starts with the surface underneath it. Moisture conditions, uneven areas, old adhesive, and previous floor coverings can affect preparation and product suitability. A material should be selected with its installation requirements in view.
Room use matters too. Discuss foot traffic, exercise equipment, rolling chairs, pets, and cleaning preferences. The plan should address transitions at doors and stairs as well as the open floor area. Flooring should not be expected to correct an unresolved water problem.
Set clear handoffs between stages
A defined sequence helps each stage begin with the conditions it needs. Framing, trade work, inspection needs, wall finishing, painting, flooring, and trim should be coordinated within the agreed scope.
If you have completed part of the work or are arranging other trades, explain that at the estimate stage. We can discuss the proposed handoff points and what needs review. Do not assume that an existing assembly is ready to cover solely because it looks complete.
Request an estimate for your current project stage
Tell us whether your Hugo basement needs new framing, drywall work, flooring, or a combination. Share photos of the space and describe any previous work.
Include your planned room uses and the finish details you already know. That information helps focus the site review on measurements, surface preparation, trade coordination, and a practical scope for completing the space.
Before you start your basement project
Can I request framing, drywall, or flooring separately?
You can request a scope for one stage or a combination. The review should establish what is already complete, what needs preparation, and how the work connects to other stages.
Can you finish a basement that is already framed?
Existing framing needs review for the planned layout and following work. We need to understand its condition, any concealed utilities, and relevant inspection requirements before deciding how to proceed.
Should flooring be selected before framing starts?
An early direction is helpful because floor buildup and transitions may affect doors and details. The final product also needs to suit the actual surface and conditions found during review.
Can drywall hide pipes and ducts?
Ceiling and wall details can be planned around utilities, but access needs and available space matter. The design should avoid concealing service points that need to remain reachable.
What needs to happen before drywall installation?
The concealed work needs to be ready, with applicable inspections addressed. Fixture locations, access panels, insulation details, and the intended finish should be reviewed before walls and ceilings close.
Can new drywall match an existing wall texture?
A close blend may be possible, but the result depends on the existing texture, surface condition, and lighting. The repair area and finish approach should be discussed before work begins.
What if the concrete floor is uneven?
The surface needs assessment against the selected flooring requirements. Preparation may be part of the scope, and significant irregularities can affect product choice, transitions, and the amount of work needed.
Is every flooring product suitable for a basement?
No. Product requirements, moisture conditions, the supporting surface, and intended room use all matter. A basement label alone does not confirm that a product suits your particular installation.
Can framing change the location of support posts?
Framing can incorporate posts into the layout, but relocating a support is a separate structural question. Any proposed change requires assessment before it becomes part of the construction plan.
What information should I include in my estimate request?
Describe the construction stage, rooms involved, and services needed. Add photos, known condition concerns, and any plans or inspection information available for work that has already been completed.
Local planning resources
Review current requirements for your specific project with the city before construction.