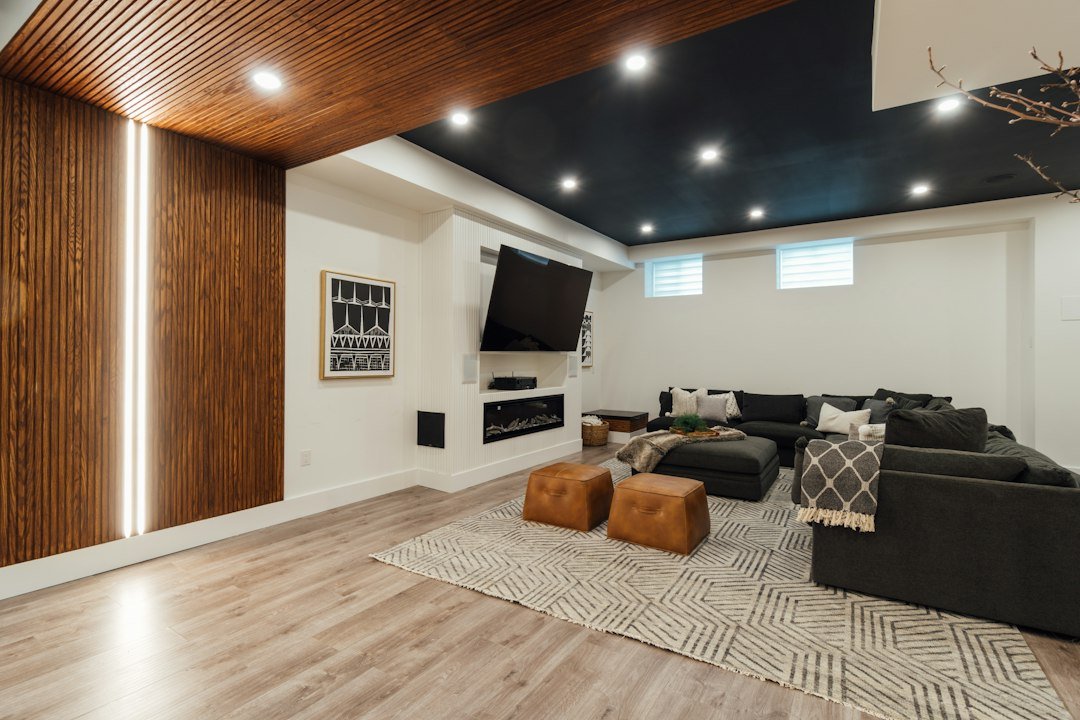
Design the room around the viewing experience
Start with who will use the theater and what they will watch or play. A family room with a large television needs a different layout from a dedicated projection room. Your seating preferences, existing equipment, and plans for future upgrades help set the direction.
The room review looks at ceiling conditions, columns, windows, stairs, and mechanical access. These features can shape screen placement and furniture layout. Planning around them early helps create a comfortable room without forcing awkward paths through the seating area.
Connect the construction details
Walls, ceilings, and wiring paths
The remodeling scope may include framing, wall and ceiling finishes, electrical changes, lighting, flooring, and trim. Equipment locations should be discussed before walls close. Planning cable paths and accessible storage can make setup and future changes easier.
Seating, storage, and finishes
A useful theater has space for the furniture you actually want to use. Recliners need room to open. Walkways should remain clear when people are seated. Built-in storage can keep games and accessories organized, while finish choices can reduce distracting reflections in the viewing area.
Consider sound and light as separate needs
A room can sound better inside without preventing sound from reaching the rest of the house. Interior sound treatment and work intended to reduce sound transfer serve different purposes. Discuss both goals so the proposed construction addresses the concern you have.
- Place lighting where it supports entry and cleanup.
- Use separate lighting zones when they fit the plan.
- Consider daylight and glare near the screen.
- Review nearby bedrooms and shared walls when discussing sound.
Results depend on the room and the full construction assembly. Specific performance should not be assumed from one material or a single wall change.
Set equipment needs before finish work
Bring the model information for a television, projector, speakers, or receiver you plan to keep. Equipment can affect mounting, power, cable routes, storage, and ventilation needs. If a specialist will handle the audio and video setup, define that role alongside the building work.
The project plan should identify selections, trade work, and any permit or inspection requirements before construction. Rough wiring and other concealed work belong ahead of drywall and finish surfaces. Final equipment placement and furniture arrangements should be checked against the approved room plan.
Build your estimate around the priorities
Your budget priorities might be comfortable seating, a cleaner equipment setup, better light control, or a more enclosed room. Share those goals when requesting an estimate. A clear scope can separate the building work from furniture, electronics, and specialized installation where appropriate.
Hugo Basement Finishing can help you plan a dedicated theater or combine movie watching with a family room, game area, or wet bar. Start with room photos, rough dimensions, and a list of the features that matter most.
Before you start your basement project
Do I need a separate room for a basement theater?
No. A theater can be part of a multipurpose family room. A dedicated room may offer more control over light and layout, while an open room can support several daily uses.
Should I choose a television or a projector?
That depends on the room, your viewing habits, light conditions, and equipment preferences. Discuss the choice early because screen placement, mounting, power, and cable routes can differ.
Can you make the theater completely soundproof?
Complete sound isolation should not be assumed. Tell us which rooms you want to protect from noise so sound transfer concerns can be considered in the proposed construction scope.
What is the difference between sound treatment and sound isolation?
Sound treatment changes how sound behaves inside a room. Sound isolation aims to reduce sound moving between spaces. Your priorities help determine which work is relevant to the theater plan.
Can I use the equipment I already own?
Existing equipment can be part of the plan. Share its dimensions and model information so mounting, storage, power, cable access, and any ventilation needs can be considered.
Can wiring be hidden inside the walls?
Cable routes can be planned during remodeling, subject to the room and installation requirements. Discuss access for future changes before the walls close, especially around equipment storage and screen locations.
What lighting works well in a home theater?
The room needs useful light for walking, cleaning, and everyday use as well as comfortable viewing. Separate zones and dimming may be useful, depending on the fixtures and electrical plan.
Can I add a raised seating row?
A raised row needs careful review of room height, steps, sightlines, and applicable requirements. Bring the seating plan to the estimate discussion so its effect on the construction scope is clear.
Does the estimate include electronics and setup?
The written scope should state what is included. Discuss screens, speakers, receivers, furniture, mounting, and equipment setup separately so the responsibilities and selections are clear before work begins.
What helps you prepare a theater remodeling estimate?
Share room photos, approximate dimensions, preferred seating, equipment details, and your concerns about sound or daylight. Mention whether you want a dedicated theater or a room that serves several purposes.
Local planning resources
Review current requirements for your specific project with the city before construction.