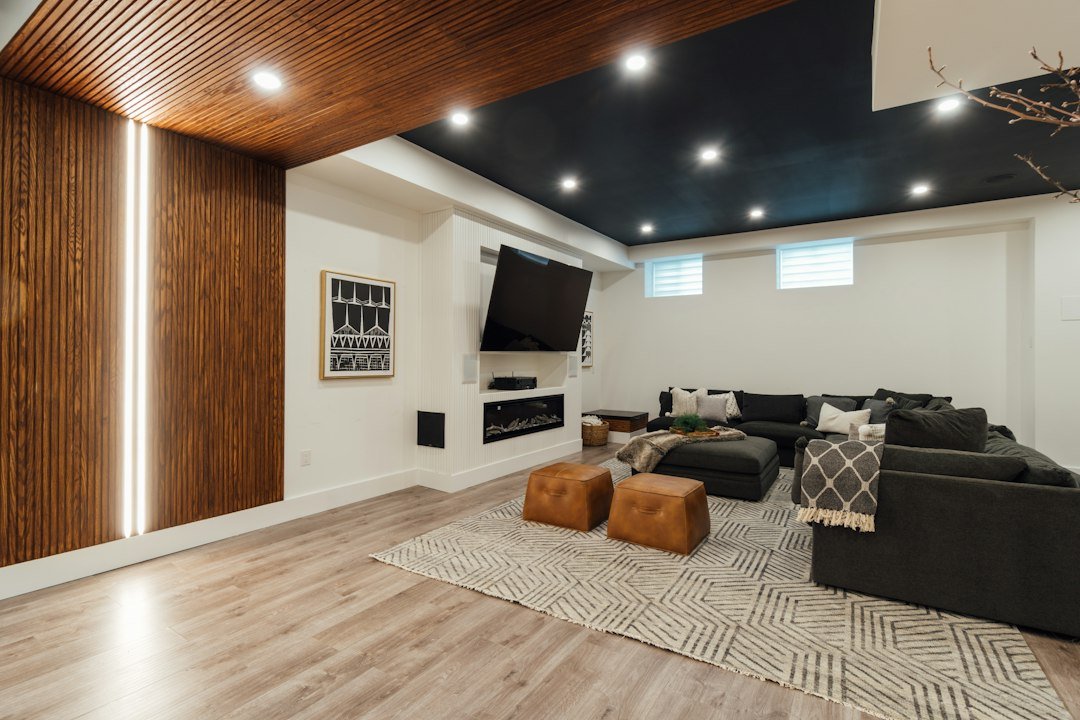
Plan for the activities that happen most
Start with the way your household will use the basement on a normal day. You may want a quiet stretching area, room for exercise machines, a play space, or a comfortable place to watch television. Clear priorities make it easier to divide the room without filling every open area.
We review the existing layout, stairs, columns, ceiling features, and mechanical equipment. A useful plan leaves room to move and keeps access to doors, windows, and service areas in view from the beginning.
Give your workout space the right support
Equipment and clearances
Bring dimensions and setup guidance for the equipment you plan to use. Movement space can extend beyond the machine itself, and overhead exercises need careful room review. Large equipment also needs a practical route down the stairs and into its final location.
Flooring, lighting, and storage
The floor choice should reflect the activities, equipment, and existing basement conditions. Weight training and floor exercises place different demands on the surface. Lighting, outlets, mirrors, and storage can be planned together, with suitable mounting and support considered before wall finishes are complete.
Create a family room that can adapt
A family room may need space for a sofa, games, toys, homework, and visitors. Group the busiest activities where they make sense, then leave clear connections between them. Closed storage can reduce visual clutter, while open shelves keep everyday items within reach.
- Keep play areas out of main walking routes.
- Plan furniture placement before locating outlets.
- Use lighting to support games, reading, and relaxing.
- Allow flexibility as hobbies and household needs change.
A gym and family room can share the basement. The layout should separate active exercise from seating and play where practical, with storage that keeps equipment from spreading into walkways.
Address comfort before choosing finishes
Review moisture history, the condition of existing surfaces, heating and ventilation, and any concerns about noise. A comfortable appearance does not resolve a damp area or an unsuitable equipment layout. These questions belong in the planning stage.
The work may include framing, insulation, electrical changes, wall and ceiling finishes, flooring, trim, and storage. Permit and inspection requirements depend on the planned scope and should be confirmed for the project. Necessary repairs and concealed work are coordinated before new finish materials are installed.
Turn your wish list into a workable scope
An estimate is more useful when it starts with your priorities and the room you have. Identify which equipment must fit, how many people will use the family area, and whether you want separate rooms or an open layout. Existing furniture measurements can also help.
Share photos, rough dimensions, and your ideas with Hugo Basement Finishing. We can discuss the construction scope, storage options, and finish choices around your main goals, including how a gym or family room could fit into a larger basement remodel.
Before you start your basement project
Can a home gym and family room share the basement?
Yes, the space can be planned for both uses. Equipment placement, clear walkways, storage, and the separation of active exercise from seating help make the shared layout practical.
What flooring should I use for a basement gym?
The choice depends on equipment, exercise types, and the existing floor and moisture conditions. Discuss heavy equipment, dropped weights, and floor exercises before selecting a surface or protective layer.
How much space do I need around exercise equipment?
Use the equipment manufacturer’s guidance as a starting point and consider the full movement required for your workouts. The room plan should also preserve access, circulation, and suitable overhead space.
Can heavy gym equipment go in my basement?
Share equipment weights, dimensions, and intended use during planning. Floor conditions, support needs, impact, and the route into the basement may need review before the layout is finalized.
Can you add mirrors and wall storage?
These features can be included in the scope. Their location, mounting requirements, and the items they will support should be discussed before framing or wall finishes are complete.
What if my basement ceiling has ducts or beams?
Existing ceiling features can affect furniture, equipment, and movement. We consider those conditions in the layout and discuss whether changes or a different activity location would suit the room better.
Can the family room include a play area?
A play area can be part of the layout. Discuss storage, sightlines, floor use, and the ages of the children so the room can serve current routines and adapt over time.
Can the remodel help with workout noise?
Noise concerns can be considered in the flooring and room construction. Describe the activities and nearby spaces affected; the suitable approach depends on the building and the type of sound.
Do I need to finish the whole basement at once?
A focused gym or family room project may be possible. Discuss future plans early so the scope accounts for shared utilities, room boundaries, unfinished areas, and access for later work.
What should I prepare for the estimate visit?
Gather room photos, equipment and furniture dimensions, storage needs, and your main activities. Mention moisture concerns or comfort issues, and identify the features you consider essential for the finished space.
Local planning resources
Review current requirements for your specific project with the city before construction.