Unfinished Basement Finishing
Turn a bare basement into useful living space with a clear plan for room layout, mechanical access, lighting, finishes, and the work needed first.
Explore this serviceMore room for movie nights. A place for guests. Space that finally feels like home.
Make room for the way you live. Hugo Basement Finishing helps you explore a more useful lower level, from a welcoming family room to space for work, guests, or hobbies. Start with your goals, then shape a plan around your home and the work it needs.
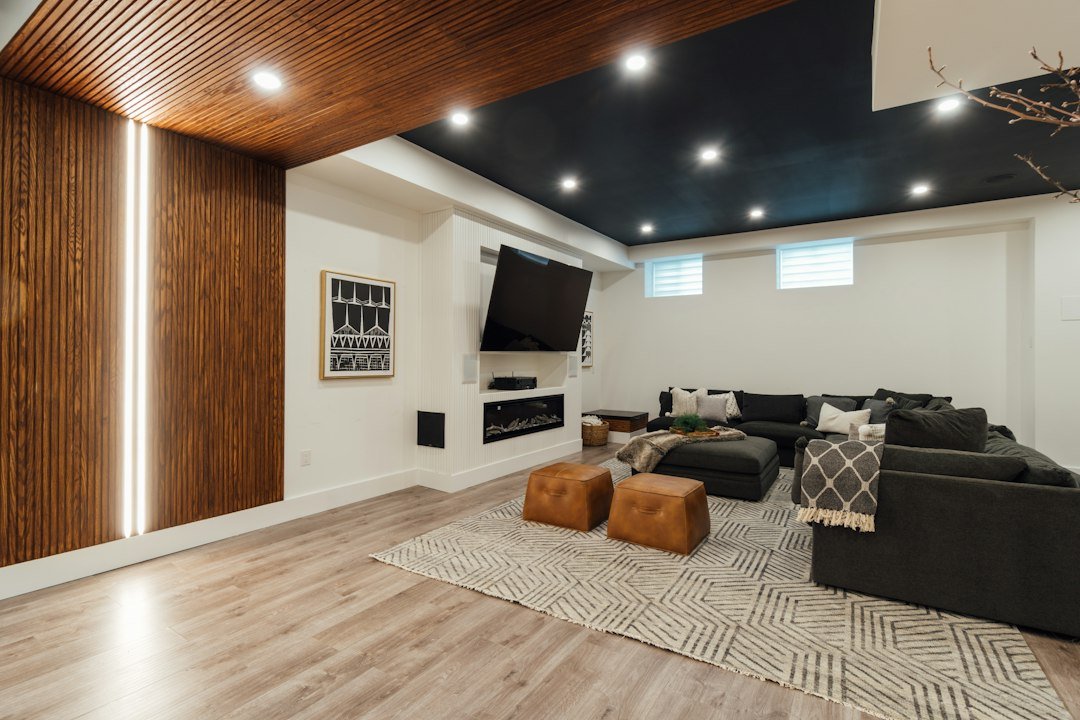
Start from bare concrete, rework an outdated layout, or finish the details that make a room yours. Choose a project below to explore our services.
Turn a bare basement into useful living space with a clear plan for room layout, mechanical access, lighting, finishes, and the work needed first.
Explore this serviceRebuild an outdated or poorly arranged basement with a defined demolition scope, a review of exposed conditions, and a practical plan for the new space.
Explore this serviceImprove a finished basement with focused changes to worn surfaces, lighting, storage, and room details while making practical use of the layout you already have.
Explore this serviceCoordinate basement walls, drywall, and flooring around the actual room layout, surface conditions, trade work, and finish details that bring the space together.
Explore this serviceAdd a basement bathroom with a plan that connects fixture placement, drainage, ventilation, lighting, and durable finishes to the way your household uses the space.
Explore this serviceBring drinks, snacks, and simple meal prep closer to the action with a basement wet bar or kitchenette planned around your space and routines.
Explore this servicePlan a basement egress window with attention to the foundation, exterior drainage, room layout, and the requirements that may apply to a bedroom project.
Explore this serviceStart your basement improvement with a closer look at leaks, damp surfaces, and water entry so repair plans respond to the conditions in your home.
Explore this serviceCreate a comfortable place for movies, games, and shared evenings with a basement theater planned around seating, lighting, equipment, and the room you have.
Explore this serviceMake room for workouts, play, and everyday time together with a basement layout that balances open space, useful storage, comfortable finishes, and clear walkways.
Explore this service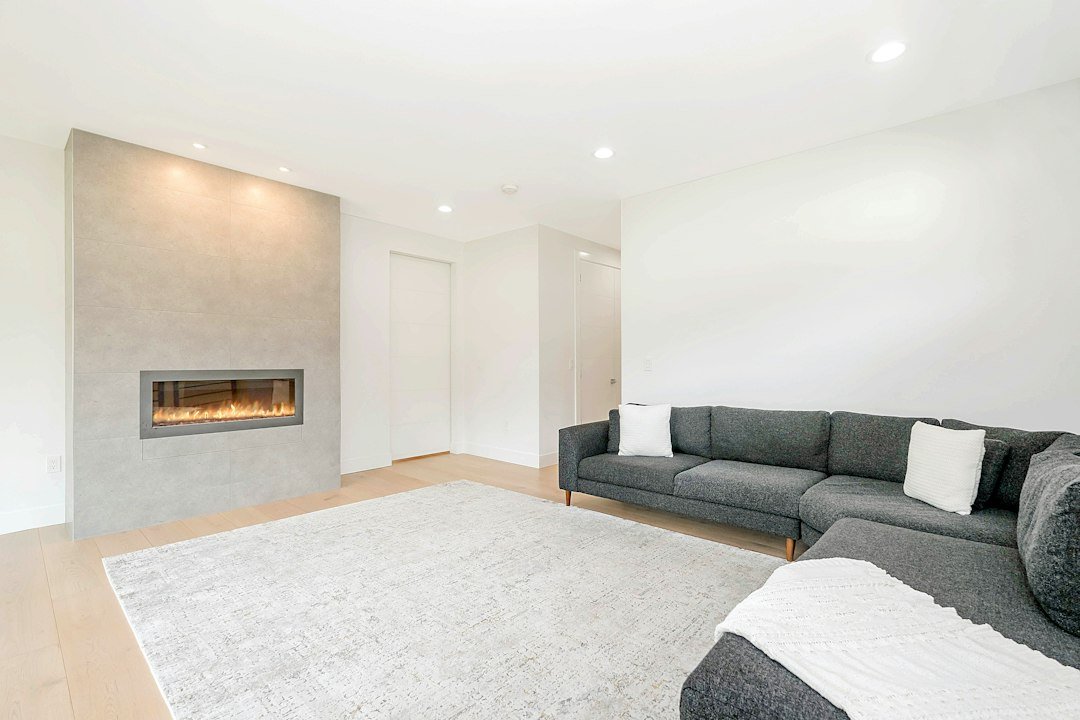
Tell us how your basement works today and what you need it to do next. We look at the layout, moisture history, access, and finish choices before defining the work.
Share how you want to use the space, your priorities, and the current basement condition.
Look at measurements, moisture concerns, utilities, and access before choosing a layout.
Confirm the scope, material choices, permit needs, and trade coordination.
Complete the agreed preparation, framing, rough-ins, and inspections in sequence.
Install the agreed wall, ceiling, flooring, trim, and fixture finishes.
Review the completed scope, care information, and any remaining closeout items.
An unfinished or outdated basement can leave you short on space even when there is room downstairs. Finishing it gives you a chance to rethink how that space works. You may want a place for movie nights, a quieter home office, or a room where guests can settle in.
The right plan begins with everyday life. How will you use the room? What needs to stay accessible? Where will you keep the things that are stored there now? Clear answers help you choose a layout and finishes that serve a purpose.
A family room can bring seating, play space, and entertainment into one comfortable area. Think about how people will move through the room, where furniture will fit, and how sound will carry upstairs. A useful layout leaves room for both activity and quiet time.
A basement can support more than one goal. A work area may need better lighting and fewer distractions. A guest room needs careful planning for safe exits and room requirements. Flexible storage and open space can help the finished basement adapt as your needs change.
Wall colors and flooring matter, but the existing space comes first. Moisture, ceiling height, stairs, windows, and mechanical equipment can all affect the plan. These conditions should be understood before walls or finishes cover them.
Tell us about water marks, musty smells, past leaks, or repairs you know about. A finishing project should not hide an unresolved moisture issue. The condition of the basement helps determine what needs further review and what belongs in the project scope.
Comfort also deserves attention. Lighting, heating and cooling, ventilation, and sound control help a lower level feel welcoming. Planning these details early can keep a good-looking room from feeling cold, dim, or disconnected from the rest of the house.
Every basement starts in a different place. One project may focus on finishing an open room. Another may involve changing a layout, adding a bathroom, or replacing worn finishes. Your estimate should reflect the work needed for your space.
Separating must-have features from later ideas can make decisions easier. It also gives you a clearer way to discuss budget choices without losing sight of why you wanted to finish the basement.
You do not need a full set of plans to begin a conversation. Share what you have, what is not working, and what you would like the space to become. Approximate dimensions and a short list of priorities can help explain your goals.
From there, the conversation can cover existing conditions, possible layouts, finish choices, and the work that needs a closer look. Ask what is included in the estimate, what remains to be decided, and how changes to the plan would be handled.
Before work is scheduled, the scope and next steps should be clear. A useful plan also considers access to the basement, protection of nearby rooms, material storage, and the effect of construction on daily life.
Hugo is our focus. Whether you are starting with bare concrete or rethinking a previously finished basement, begin with a conversation about your home. Tell us what you hope to change, and we can discuss project fit and the information needed for an estimate.
The scope may include walls, ceilings, flooring, lighting, doors, trim, and other planned features. The starting condition of your basement and the rooms you want determine what should be included in the estimate.
Yes. Start with the way you want to use the space, a few priorities, and any concerns about its current condition. Those details give the planning conversation a useful starting point.
Cost depends on the size of the space, existing conditions, layout, materials, and proposed plumbing or electrical work. A project-specific estimate is needed before you can make a useful budget comparison.
Timing depends on the agreed scope, required approvals, material choices, and scheduling. Discuss those factors during planning so the schedule reflects your project rather than a general promise.
Share what you have noticed before planning finishes. Leaks, damp areas, and musty smells need review. Any needed repairs or further evaluation should be addressed before affected areas are covered.
It may be possible, depending on the space and applicable requirements. A bedroom needs review of safe exits, windows, ceiling height, and other conditions before it becomes part of the plan.
These features can be discussed during planning. Existing plumbing, drainage, access, and the proposed location affect feasibility and scope. Confirm those details before selecting fixtures or setting a budget.
That depends on the scope and how the work affects access and household systems. Discuss dust control, noise, work areas, and daily routines before agreeing on the construction plan.
We focus on homes in Hugo. For a home outside Hugo, ask about availability for your specific project before making plans.
Share your project location, the current condition of the basement, and the rooms or improvements you want. Include any known moisture concerns and the best way to reach you about the project.
A few details help us understand your space and plan the next conversation. Choose the work you need, tell us about the basement, and share the best way to reach you.
Submitting this form is a project inquiry. Scope, pricing, and scheduling are confirmed separately.